











Address
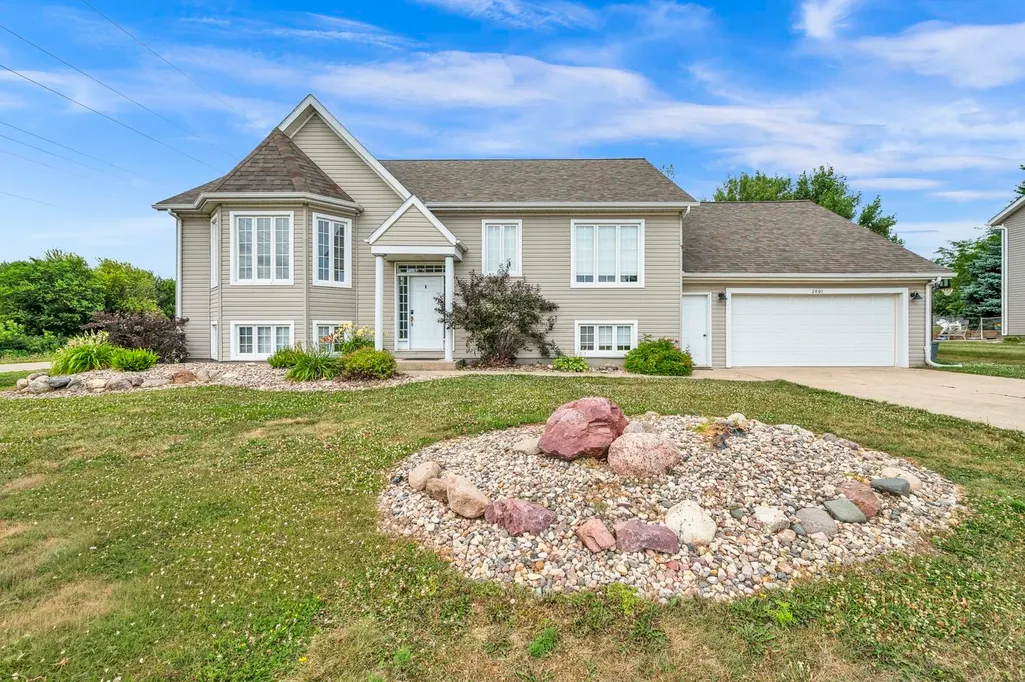
2801 Chaplin Drive, Milford, IA
Price
$ 439,900
Property Attributes
- MLS#260853
- TypeSingle Family
- Listing Status Active
- CountyDICKINSON
- CityMilford
- AreaDickinson
- NeighborhoodHunter Hills
- Zip51351
- Style
- Year Built2004
- Taxes$ 4324
- Price$ 439,900
- Bedrooms4
- Full Bathrooms3
- Half Bathrooms0
- Sqr Footage2331
- Lot Size0.26 Acres
Data Source:
Iowa Great Lakes BOR (IGLBOR)
Property Description
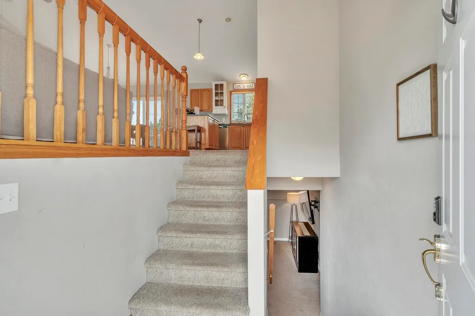
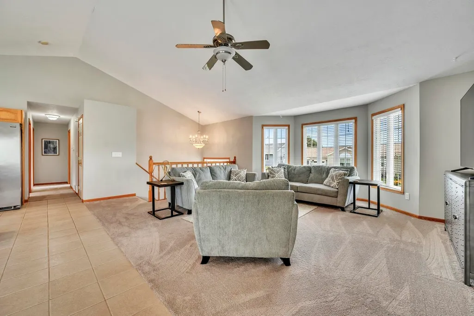
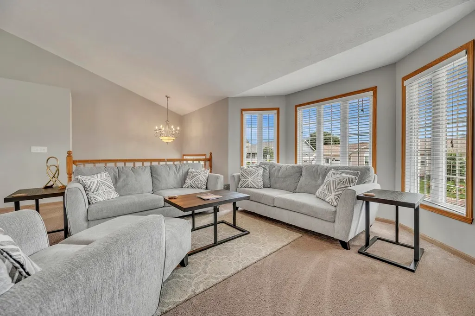
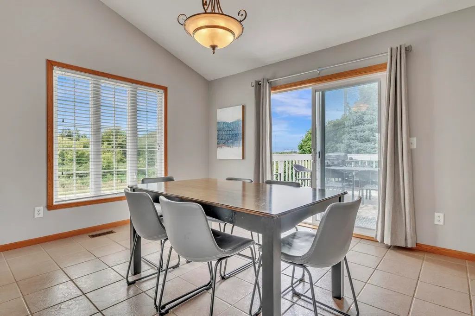
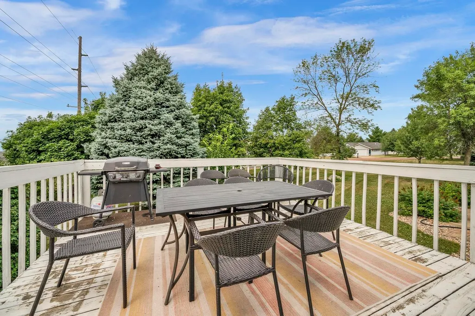
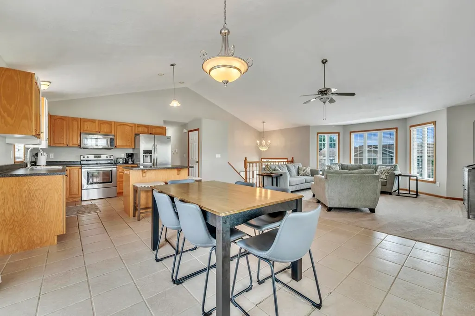
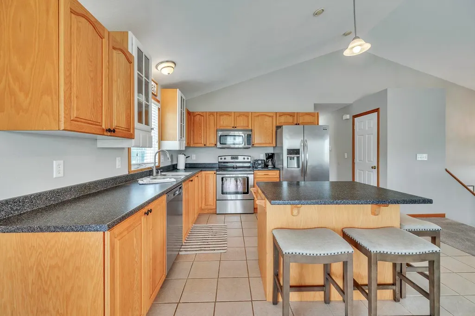
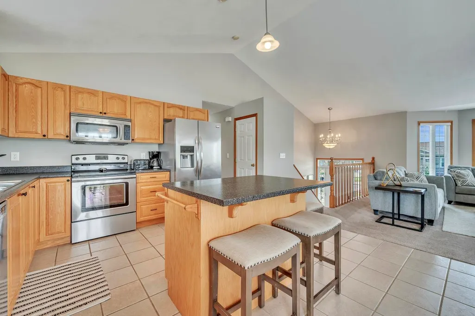
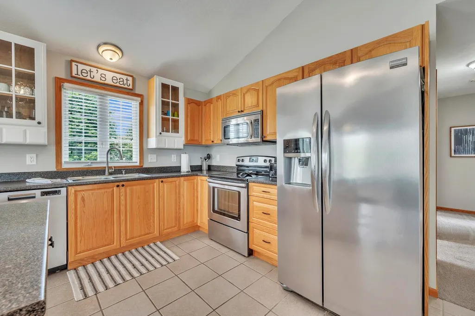
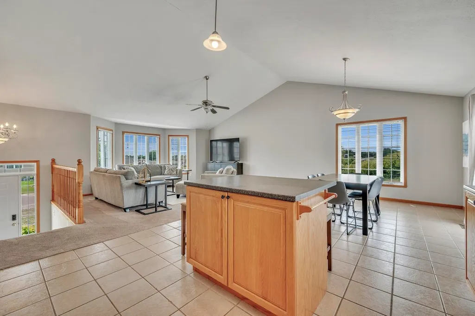
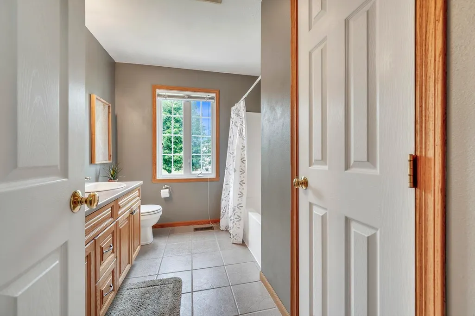
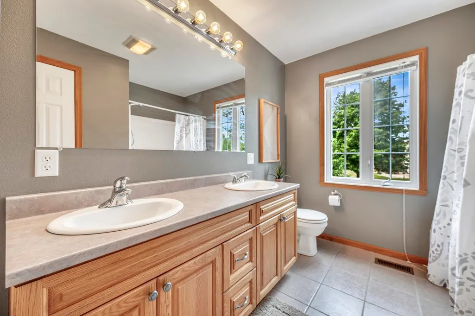
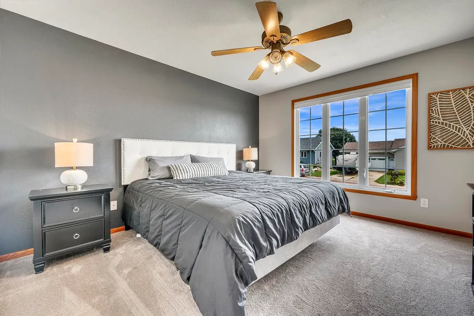
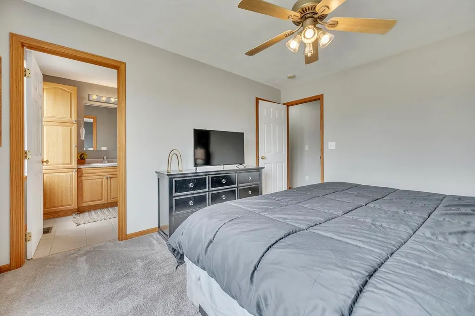
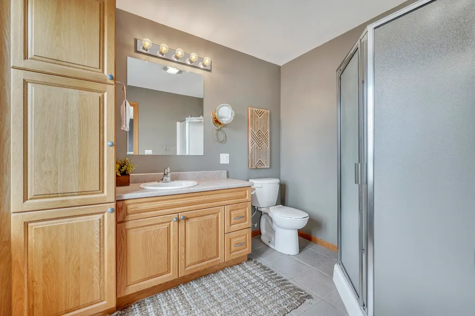
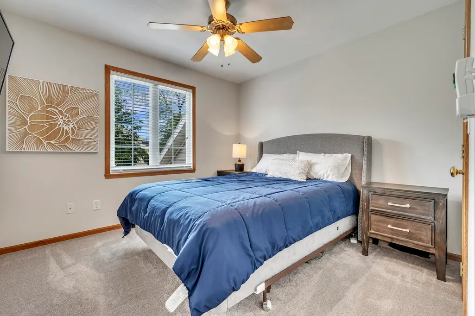
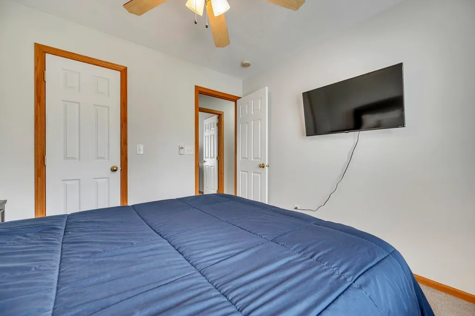
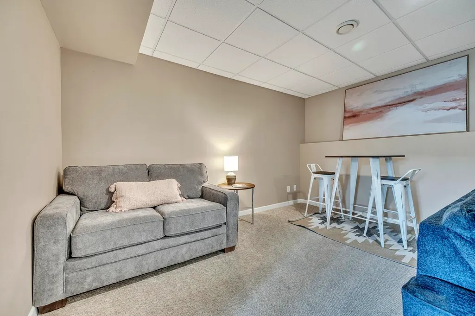
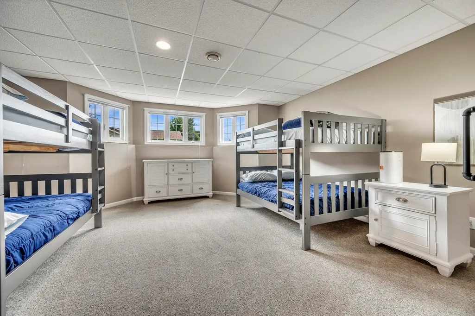
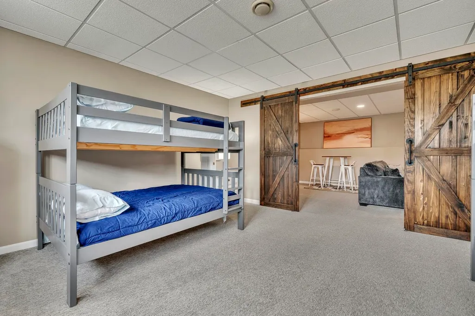
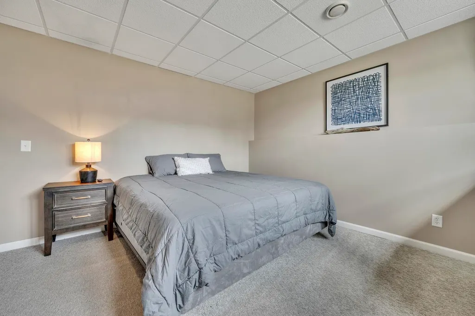
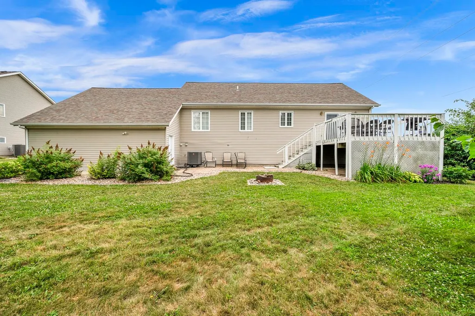
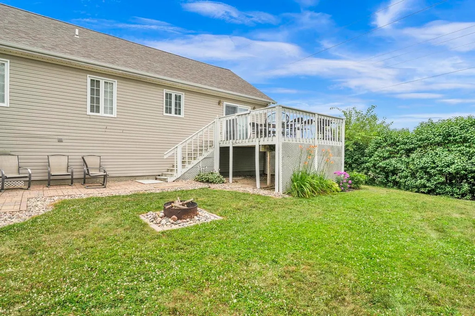
Incredible space and an ideal location meet in this 4-bedroom, 3-bathroom split-level home in Hunter Hills. Featuring an open floor plan with a light-filled living area, the upper level boasts a kitchen with a center island, an adjacent dining area leading to the deck, and a private master suite. The fully finished lower level provides an expansive family room, a laundry area, and a newly configured layout with a fourth bedroom. Situated on a large 0.26-acre corner lot just moments from Lower Gar Lake, this home offers the perfect blend of neighborhood living and Okoboji-area convenience. Currently operating as a successful short-term rental, this includes an adaptable garage space that can be used for parking or an additional game room/entertainment lounge!
| Price History | |
|---|---|
| 7/23/2026 | Listed $439,900 |
General Features
| Sewer | Public Sewer |
|---|---|
| Construction | Insulating Conc Form,Stick Built |
| Heating | Forced Air |
| Cooling | Central |
| Roof | Asphalt |
| Appliances | Dishwasher,Dryer,Microwave,Range/Stove,Refrigerator,Washer |
| Flood Zone | Unknown |
| Number of Garage Spaces | 2 |
| School District | Okoboji |
| Electric | Breakers |
| Architectural Style | Other |
| Stories Count | 2 |
| Class | RESIDENTIAL |
| Assessments | No |
| Levels | Multi/Split |
| Type | Single Family Residence |
| Yearly Taxes | 4324 |
| Tax Year | 2024 |
| Parcel Number | 07-31-480-004 |
| Fuel | Electric |
| Status | Active |
| Subdivision | IA |
| Sale/Rent | For Sale |
| Lot Sqft | 11292 |
| Construction Materials | Vinyl Siding |
| Primary City | Milford |
| Year Built | 2004 |
| Directions | Use GPS. |
| City | Milford |
| Total Sq Ft | 2462 |
| DOM | 60 |
| Secondary City | Dickinson County |
| Postal Code | 51351 |
| Price Per Sq Ft Total AG | 188.72 |
| Public Remarks | Incredible space and an ideal location meet in this 4-bedroom,3-bathroom split-level home in Hunter Hills. Featuring an open floor plan with a light-filled living area,the upper level boasts a kitche |
Interior Features
| Interior Features | Garage Door Opener,Kitchen Center Island,Main Floor Bedrooms |
|---|---|
| Dining | Open Floor Plan |
| Furnished Y/N | No |
| Total Baths | 3 |
| Full Baths | 2 |
| 3/4 Baths | 1 |
| Bath Description | Full Basement,Main Floor Full Bath,Private Master |
| Basement Features | Daylight/Lookout Wnd |
| Basement Material | Poured Concrete |
| Basement Style | Full |
| Lock Box Type | Supra |
| Fin Above Grade | 1231 |
| Fin Below Grade | 1100 |
| Total Fin SqFt | 2331 |
Exterior Features
| Exterior Features | Deck,Driveway-Concrete |
|---|---|
| Garage Type | Attached |
| Lot Size Source | Assessor |
| Water Source | Public/City |
| Approx Lot Dimensions | 94 x 94 x 120 x 120 |
| Lake Access | No |
| Mechanicals | Air to Air Exchange,Sump Pump,Water Heater-Elec |
| Property Attached | 1 |
| Approx Acres | 0.26 |
Amenities
- Foreclosure
- Views
- Short Sale
- New Construction
- Adult 55+
- Lease To Own
- No HOA Fees
- Furnished
- Primary On Main
- Air Conditioning
- Seller Finance
- Green
- Fixer Upper
- Horse
- Golf
- Fireplace
- Deck
- Garage
- Basement
- Pool
Property vs Single Family Average in 51351
Price
Taxes
Year Built
Visits
 The information being provided by the Iowa Great Lakes Board of REALTORS® is exclusively for consumers' personal, non-commercial use, and it may not be used for any purpose other than to identify prospective properties consumers may be interested in purchasing. The data is deemed reliable but is not guaranteed accurate by the MLS.
Listing information last updated on September 22, 2026 3:46 PM UTC
The information being provided by the Iowa Great Lakes Board of REALTORS® is exclusively for consumers' personal, non-commercial use, and it may not be used for any purpose other than to identify prospective properties consumers may be interested in purchasing. The data is deemed reliable but is not guaranteed accurate by the MLS.
Listing information last updated on September 22, 2026 3:46 PM UTC
